
Penndel Roof Replacement
When the House Has More Roofing History Than Most Contractors Have Experience
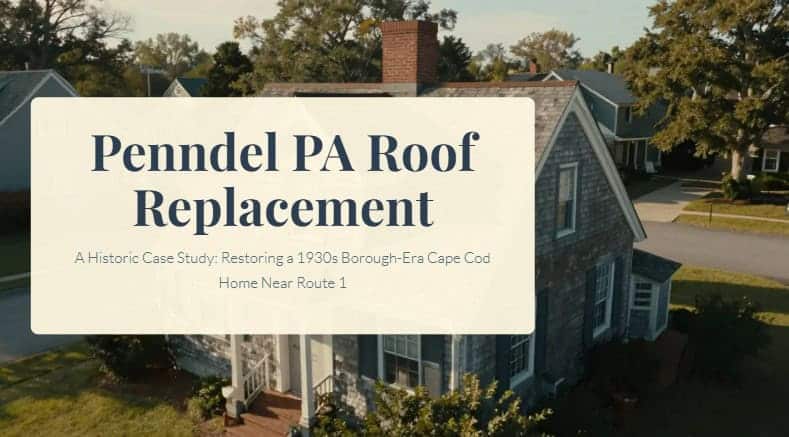
This Penndel PA roofing contractor for replacement project is the kind that most Bucks County contractors turn down or underprice without understanding the scope — a pre-WWII borough-era home on one of Penndel’s residential streets within a few blocks of Route 1 and Lincoln Highway, built in the early 1930s during the period when the borough (then still called South Langhorne, before the 1947 name change to Penndel) was developing its residential neighborhoods around its Route 1 commercial corridor.
The Home and Its History
The property was a 1,400-square-foot Cape Cod on a quiet residential street — the type of compact, well-maintained working-class home that defines Penndel’s character. The homeowner was a long-term resident whose family had owned the property for three generations. The most recent roof had been installed around 2000, making it 26 years old and at the upper end of architectural shingle service life. But the 2000 re-roof had been installed as an overlay over what we later confirmed was a 1970s shingle installation over original 1930s plank sheathing. Three generations of roofing history, all of it visible at tear-off.
What the Inspection Found
Two masonry chimneys, both with original-era flashings. The larger chimney — serving the original fireplace — had step flashing that was original to the home, approximately 90 years old. It had been caulked multiple times over the decades but never properly replaced. The smaller chimney, serving a 1950s-era heating system conversion, had been reflashed in the 1970s, but the counterflashing had separated from the brick face on the Route 1-facing side — almost certainly a result of the vibration-related fastener loosening common to properties at this proximity to the commercial traffic corridor.
Original 1930s plank sheathing in mixed condition. Under both overlay layers, the original tongue-and-groove plank sheathing was revealed. The southern slope — sun-exposed and dry — was in remarkably good condition: flat, tight at the board joints, with no soft spots. The northern slope and the valley area between the main roof and a shed dormer were significantly damaged by moisture. Seven boards on the north slope and three in the valley section were soft or showed active delamination. The rest was sound and retainable.
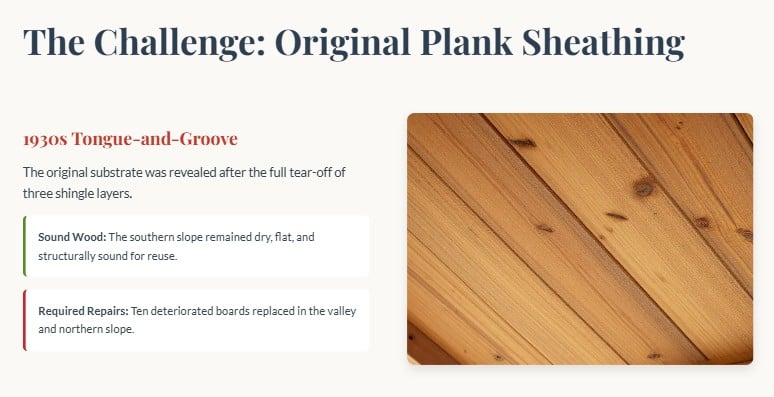
Pennsylvania code two-layer maximum triggered full tear-off. The confirmed three-layer situation (1930s plank + 1970s shingles + 2000 overlay) meant that all three layers had to be removed before new material could be installed. This was disclosed in writing before the project began — not discovered as an added cost after the dumpster arrived.
The Penndel Borough Permit Process
Penndel Borough’s building permit process for this project involved a standard permit application to the borough’s building office — a straightforward process that Paragon handles entirely. The permit was approved in six business days. The Penndel Borough building inspector scheduled the final inspection as part of the permit close-out, which was completed two weeks after installation.
The Installation
Three-day project. Day one: complete three-layer tear-off, plank sheathing assessment, deteriorated board replacement (ten boards total), and the first chimney’s complete step and counterflashing replacement. Day two: north slope decking treatment and the second chimney’s full counterflashing replacement, new valley flashing, ice and water shield installation throughout. Day three: GAF Timberline HDZ shingle installation across both slopes, continuous new drip edge, ridge cap, final chimney flashing integration, and magnetic nail sweep of the full property.
The homeowner noted that the crew handled the logistics of the tight Penndel street — dumpster placement, material delivery coordination with the neighboring properties, and working in a compact residential block — professionally and without disrupting the neighborhood routine.
The Result
A 90-year-old home now has a fully permitted, fully warranted, fully inspected roof system that addresses every failure point that had been accumulating since the last replacement. Both chimneys are properly flashed at the masonry rather than caulked at the surface. The valley and north slope, which had been the source of recurring moisture events, are rebuilt from the substrate up. The Penndel Borough permit is closed out, and the documentation is in the homeowner’s file for future sale. Call (215) 799-7663.
Frequently Asked Questions
How long does a roof replacement take on a Penndel, PA, historic home?
A full replacement on a Penndel pre-WWII historic home typically takes two to three days. The additional time compared to standard suburban replacements comes from two-chimney reflashing, an assessment of the original plank decking, and care with original architectural details. Paragon Exterior provides a specific timeline in every written estimate.
Can the original plank sheathing on a Penndel historic home be kept when replacing the roof?
Yes, if structurally sound. Original plank sheathing that is dry, flat, and adequately fastened can serve as a valid substrate for new shingles. Deteriorated sections require replacement. Paragon assesses every plank board during inspection and prices contingency replacement on a per-sheet basis — no post-start cost surprises.
About the Author
Maxwell Martin, CEO, Paragon Exterior LLC
Maxwell Martin has 20+ years of experience in the exterior remodeling industry, specializing in residential and historic roofing across Philadelphia, Bucks County, and the greater Delaware Valley. Paragon Exterior holds PA License #PA197973, GAF certification with access to the Golden Pledge warranty, and a 4.9-star rating across 100+ verified Google reviews.
